
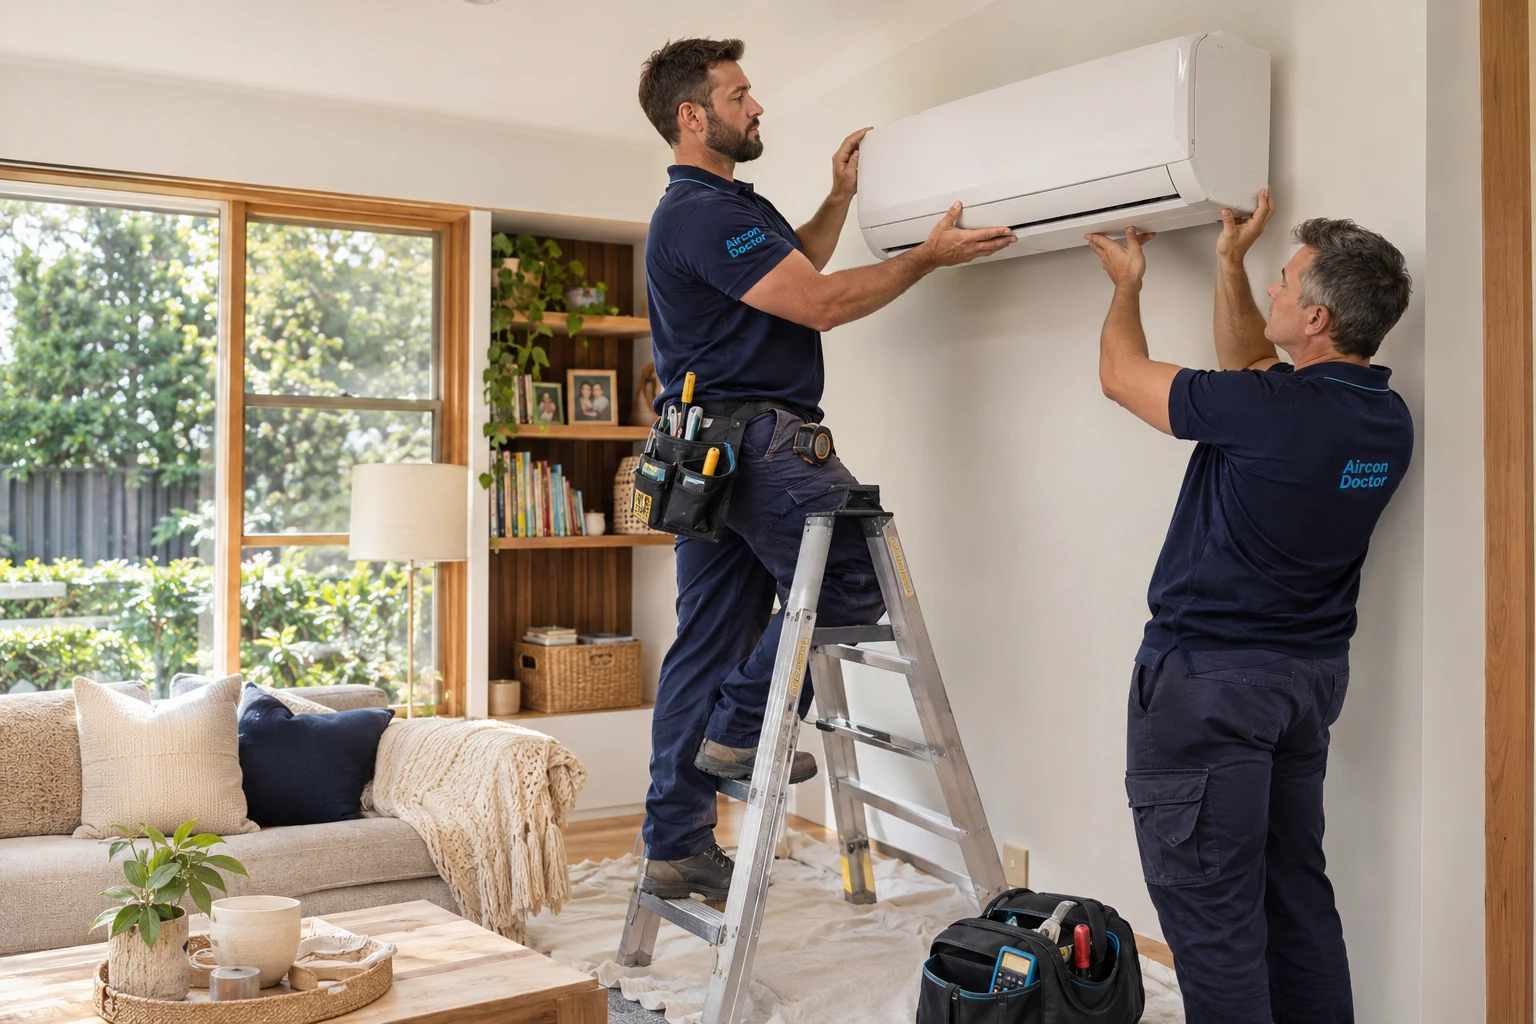
01 / Split system installation
Split System Air Conditioning Sydney
Comfort for the rooms you use most. Split system supply and installation planned around your home, your space and your needs.
20+ years’ experience. Bass Hill based, serving Sydney.
The right approach
The right fit for an individual room.
A split system connects an indoor unit with an outdoor unit. It is a practical option for a bedroom, living area or another individual space, without running ducts throughout the home. Choosing the right capacity and installation position matters as much as choosing the unit.
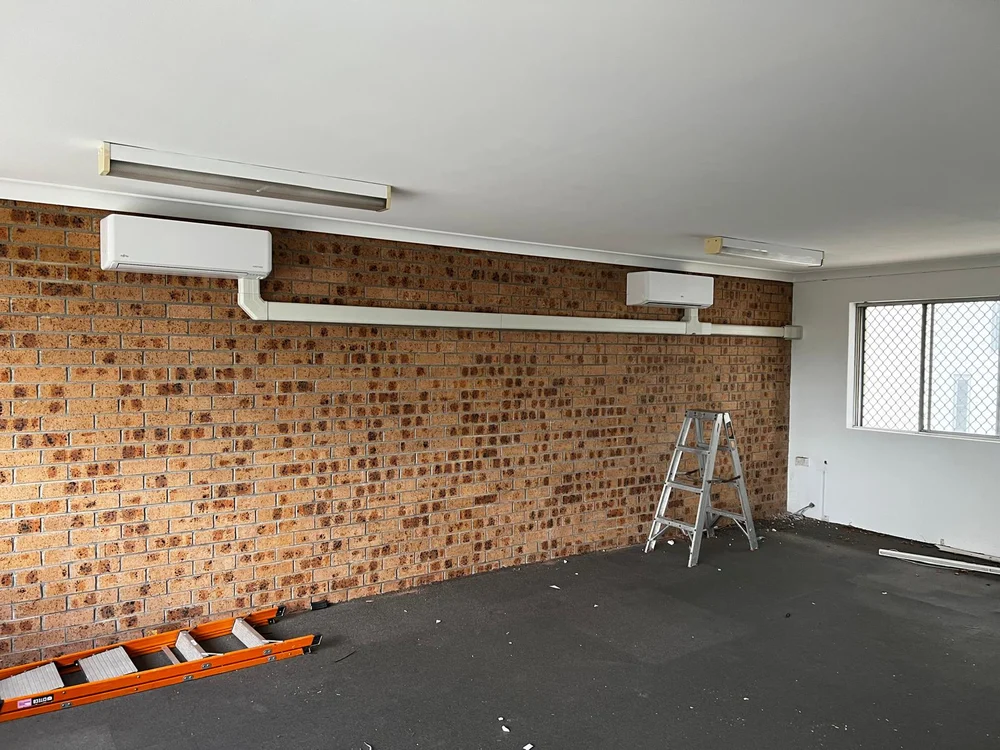
- Room size & heat load
- Floor area is a starting point, not the whole calculation. Ceiling height, glazing, sunlight, insulation and the way the room is used also affect capacity.
- Indoor & outdoor positions
- Discuss airflow, everyday use, outdoor ventilation, access and where pipework and drainage can run. The closest wall is not always the most suitable position.
- Replacing an existing system
- Existing pipework, wiring, mounting and drainage need assessment. Do not assume every part can be reused simply because a unit is already installed.
What to expect
A clear conversation.
A considered next step.
Describe your room
Share your suburb, room layout and whether this is a new installation or replacement.
Assess the installation
Discuss capacity, equipment locations, pipe routes, drainage and access.
Confirm your quote
Ask for the proposed equipment, work, exclusions and any additional requirements in writing.
Arrange installation
Agree access and timing, then discuss operating the system at handover.
Understanding the work
What shapes your quote?
The equipment, access and work needed for your space determine the scope. Ask for clear inclusions and exclusions before you proceed.
Request a Quote- Equipment & capacity
- The required output, model and application shape the equipment choice. Confirm available models when requesting a quote.
- Pipe routes & access
- Distance between units, mounting positions, access and drainage influence installation work.
- Replacement & additional work
- Removal, electrical requirements and the suitability of existing connections need to be clarified. No fixed standard-install scope is assumed.
Common questions
Split Systems: worth knowing.
What size split system do I need?
Capacity should be assessed for the room, including glazing, sunlight, insulation and ceiling height. A floor-area estimate alone can overlook important heat loads.
Can a split system cool several rooms?
A single indoor unit primarily serves the space where it is installed. Separate rooms and closed doors affect airflow. Discuss your layout or compare ducted air conditioning for several rooms.
What is included in installation?
Inclusions depend on the quoted work. Ask about equipment, mounting, pipework, drainage, electrical work, removal of an old unit and any exclusions before proceeding.
Which brands and warranties are available?
Ask about current equipment options and the applicable manufacturer terms for the proposed model and use.
Your next step
Discuss your split systems needs.
Call to discuss your air conditioning needs and arrange a quote.
Monday to Saturday, 8 am to 8 pm
Sunday closed for regular business
24-hour emergency breakdown help